


School-based invited student design competition for tertiary education institutions of architecture in the Greater Bay Area (GBA).
Background:
River Connects · Civic Prototypes
Building Agency Through Civic Prototypes
The Competition focuses on the Tin Shui Wai River corridor at the threshold between Tin Shui Wai New Town and Hung Shui Kiu / Ha Tsuen New Development Area in the Northern Metropolis. The site is understood as both a boundary and a connector: a shared civic edge shaped by water, infrastructure, ecology, public housing, movement systems, village memory, and emerging metropolitan growth.
This Competition envisions architecture as an act of building agency: a way for students to move from speculation to action, and from action to public responsibility. But what does it mean to build at a threshold, where river, settlement, infrastructure, and ecology all overlap? Set between Tin Shui Wai New Town and Hung Shui Kiu / Ha Tsuen New Development Area, the project treats the Tin Shui Wai River as a living seam where people and egrets, land and water, memory and future urbanity meet.
Communities, Ecology, and Architecture
The Competition treats the river not as residual space, but as a civic prototype ground where architecture may support passage, pause, encounter, observation, and belonging. Through pavilions, adaptive reuse, and light-touch structures, the Competition seeks proposals that test how small-scale architecture may contribute to a more connected, inclusive, and ecologically aware public realm.
The vision is to ask whether architecture can connect people, places, and species: villages and new town residents, pedestrians and cyclists, students and practitioners, built form and river ecology, human settlement and egret habitat. Can the river corridor become a shared public realm that supports everyday use, collective identity, environmental monitoring, and social exchange? Through pavilions, adaptive reuse, lightweight structures, and recycled materials, might small acts of building produce meaningful urban change?
From NM Vision to Local Care and Belonging
The project aligns with the Northern Metropolis vision of a people-oriented, green, and connected place, yet it also asks how such a vision may be reinterpreted through local specificity. In this sense, the Competition is not only about designing objects along a river edge. It is about building a new relationship between development and care, growth and memory, and institutional planning and public engagement. Can architecture help the area not only to function, but to belong?
Competition Objectives
From Vision to Action
-
To encourage architecture that connects people, place, ecology, and public life through modest civic interventions during the development of the Northern Metropolis.
-
To empower architecture students with the agency to build by moving from design speculation toward buildable propositions and possible prototype realization.
-
To identify winning proposals that may be considered for further development and implementation, subject to feasibility, funding, statutory requirements, and separate post-award arrangements.
-
To generate site-specific, environmentally responsive, and technically feasible proposals for the Tin Shui Wai River corridor.


The Site Overview
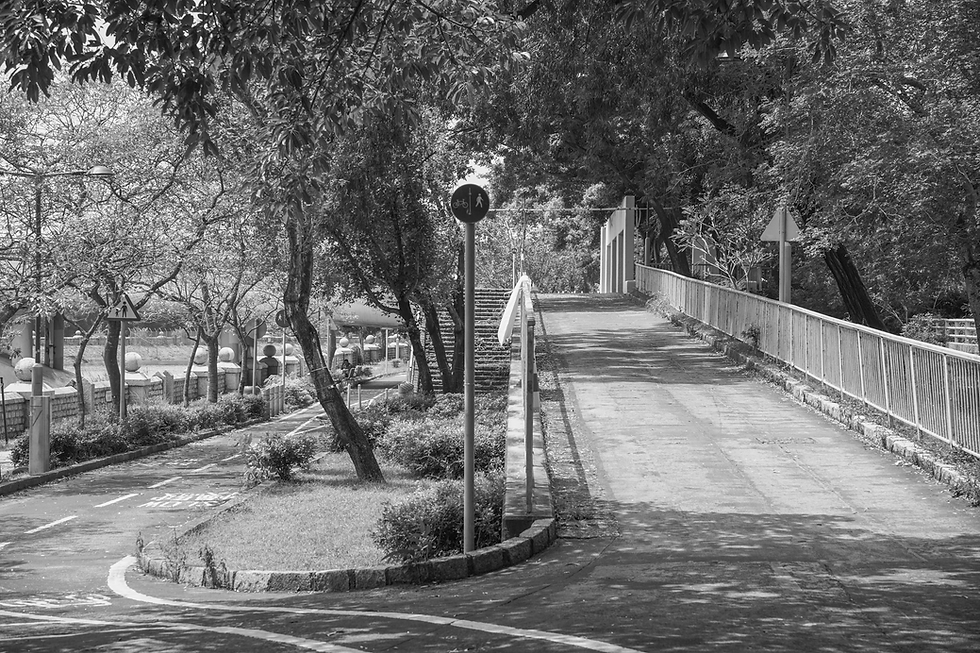
The site extends for approximately
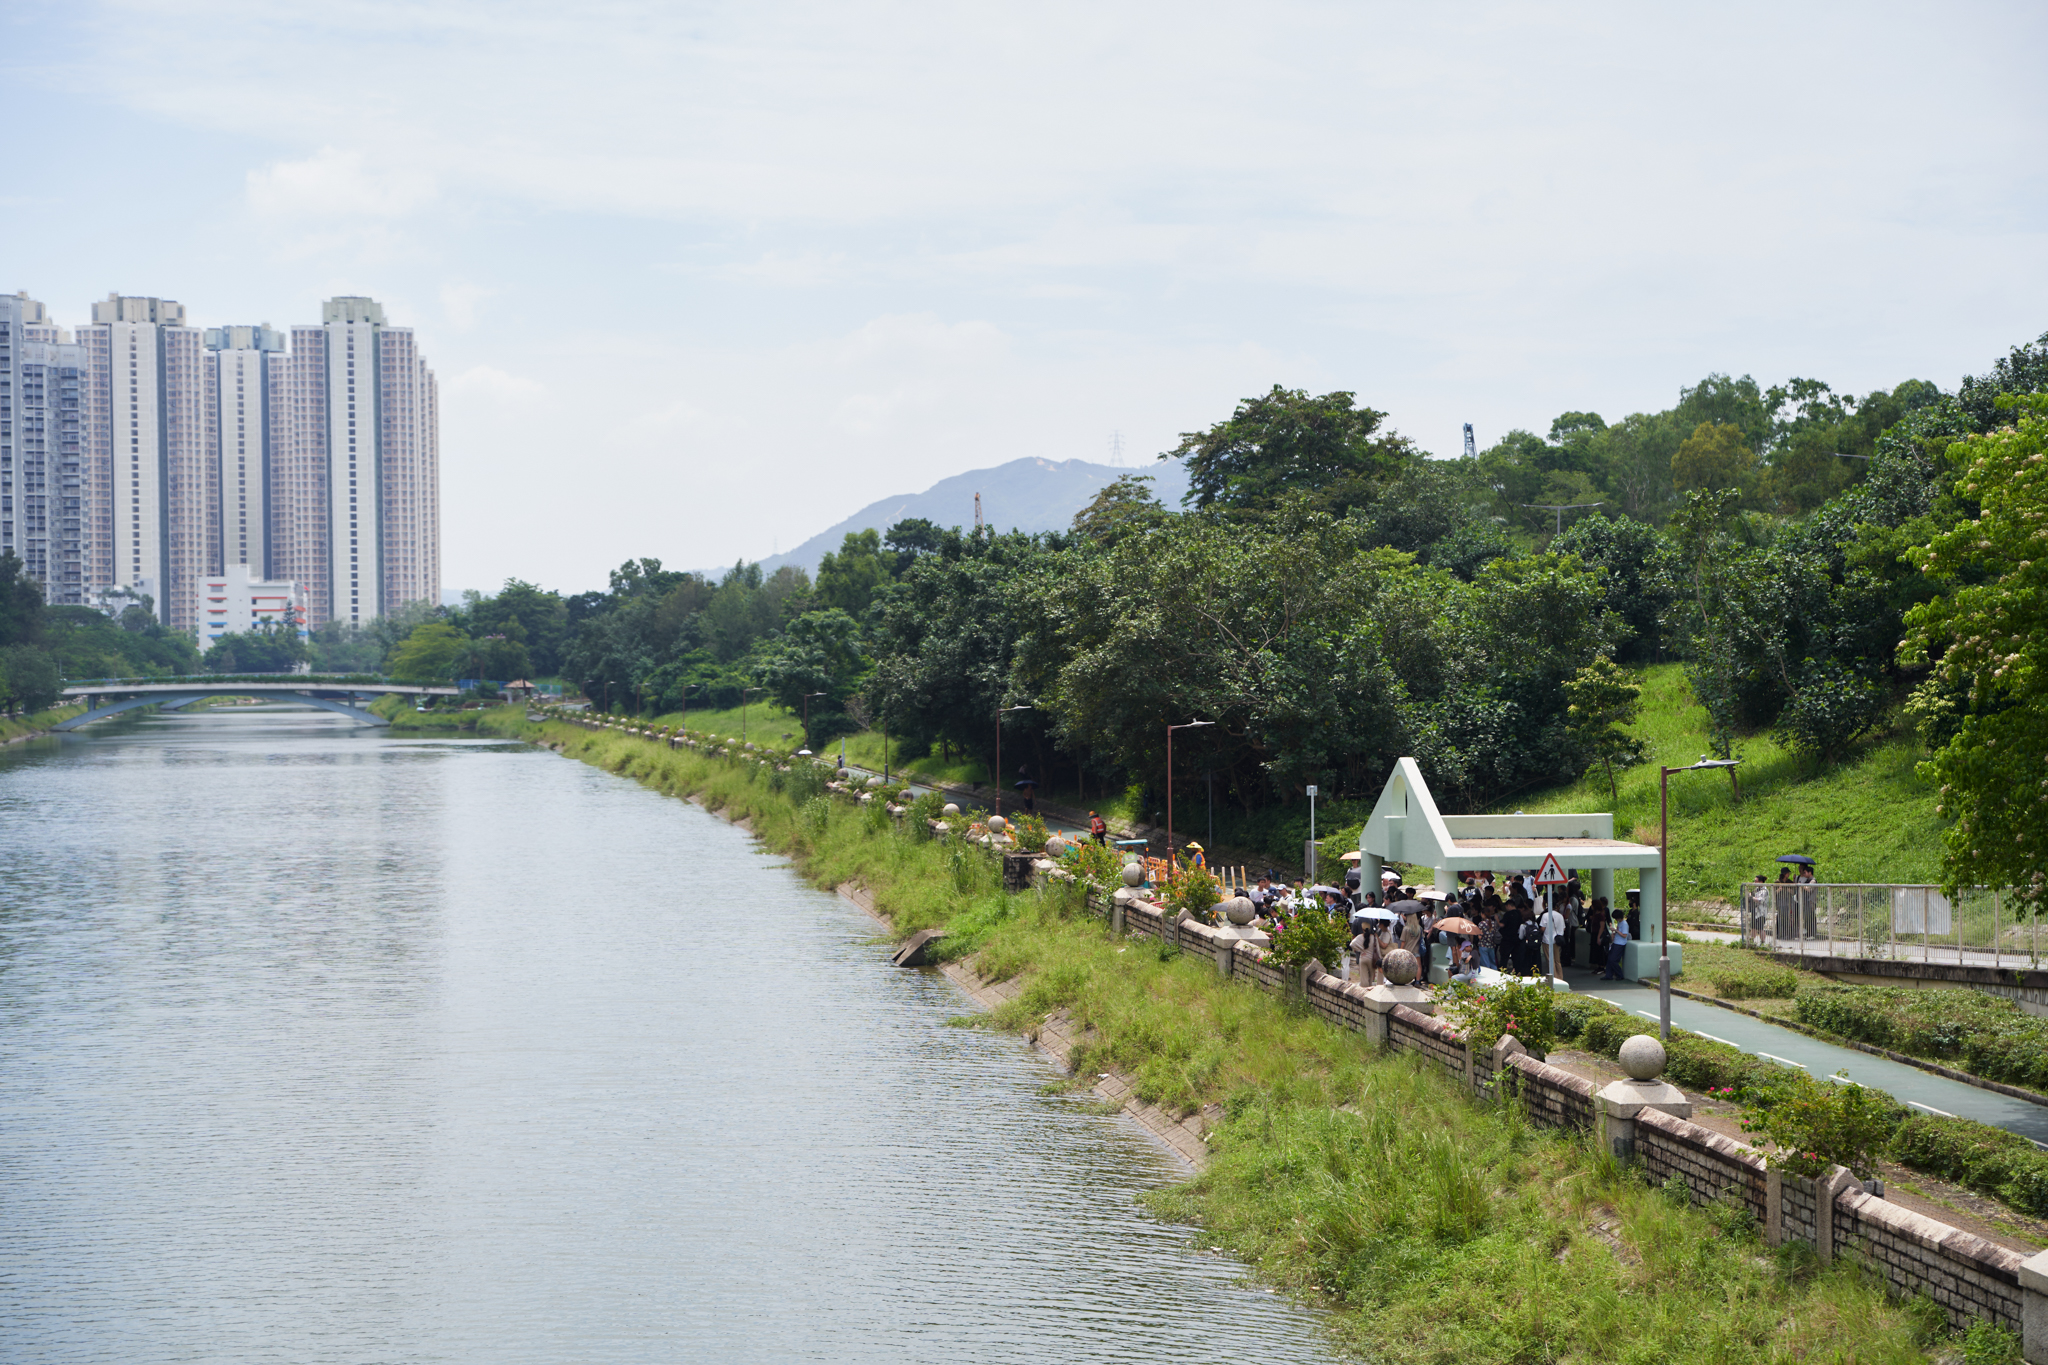
1 km along the Tin Shui Wai River, near Tin Shui Wai Hospital.
The study area includes both river banks, pedestrian and cycling paths, the bridge, and the subway passing under Tin Ying Road.
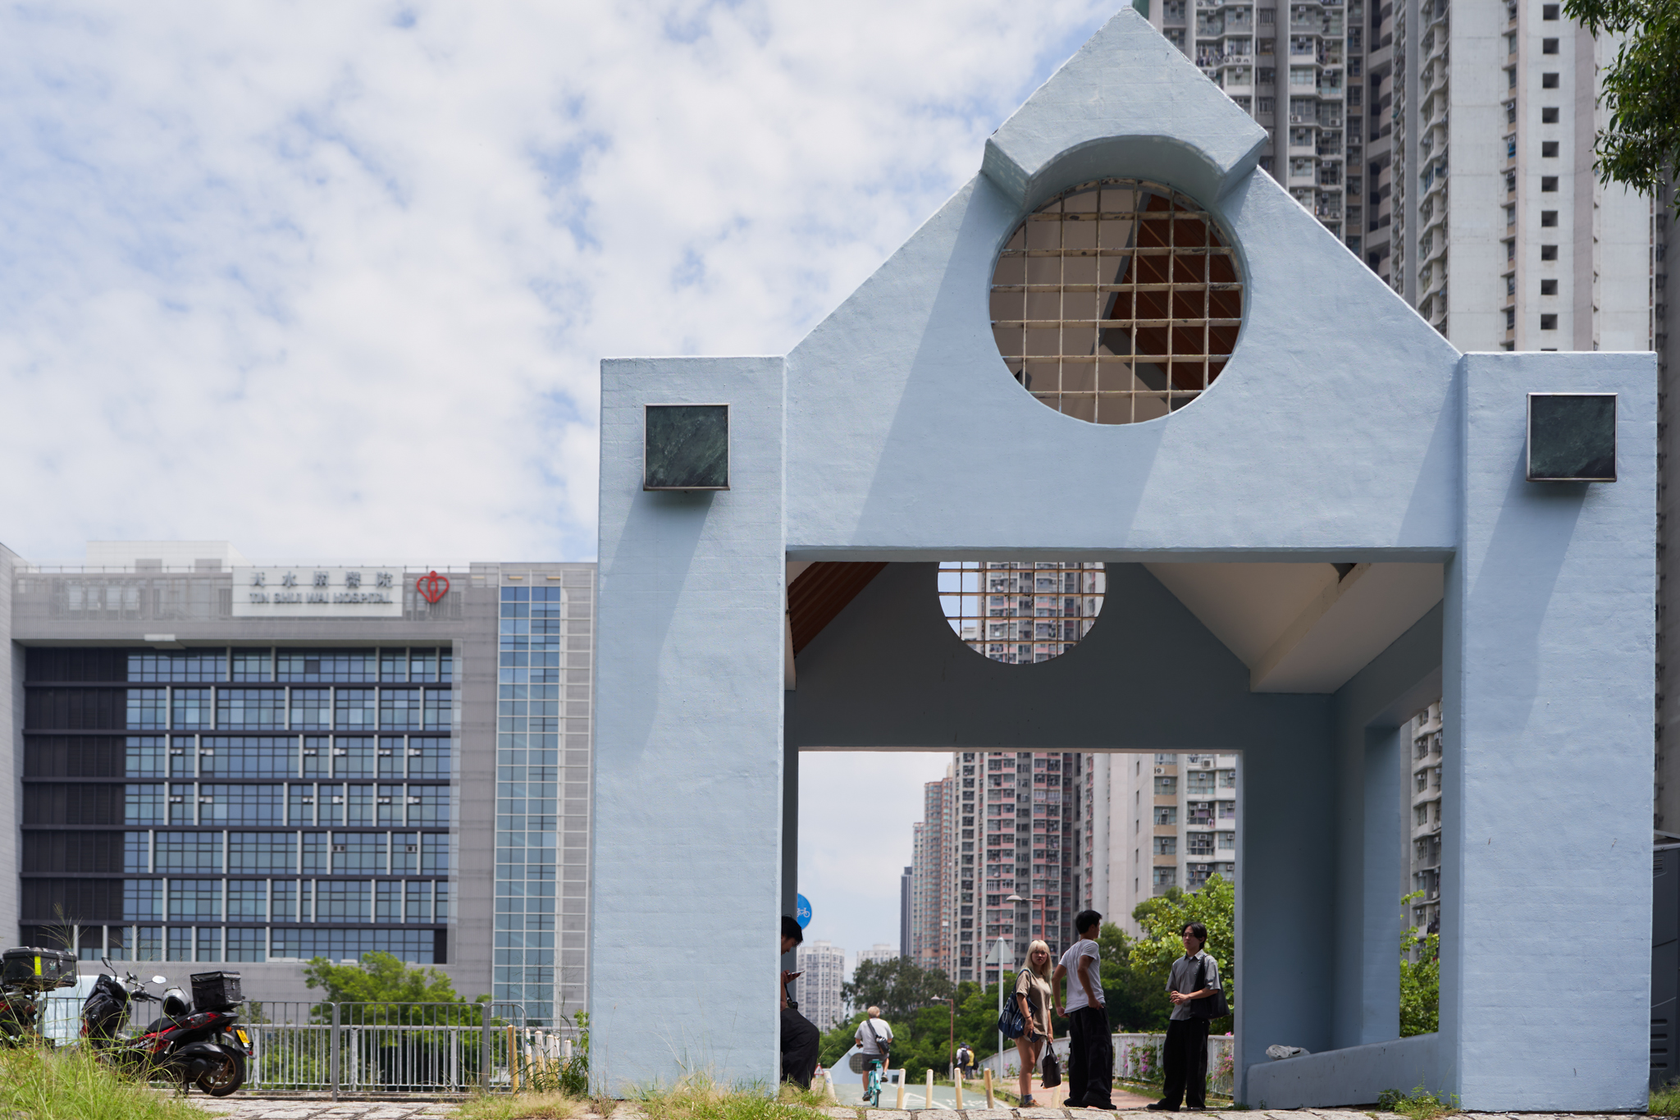
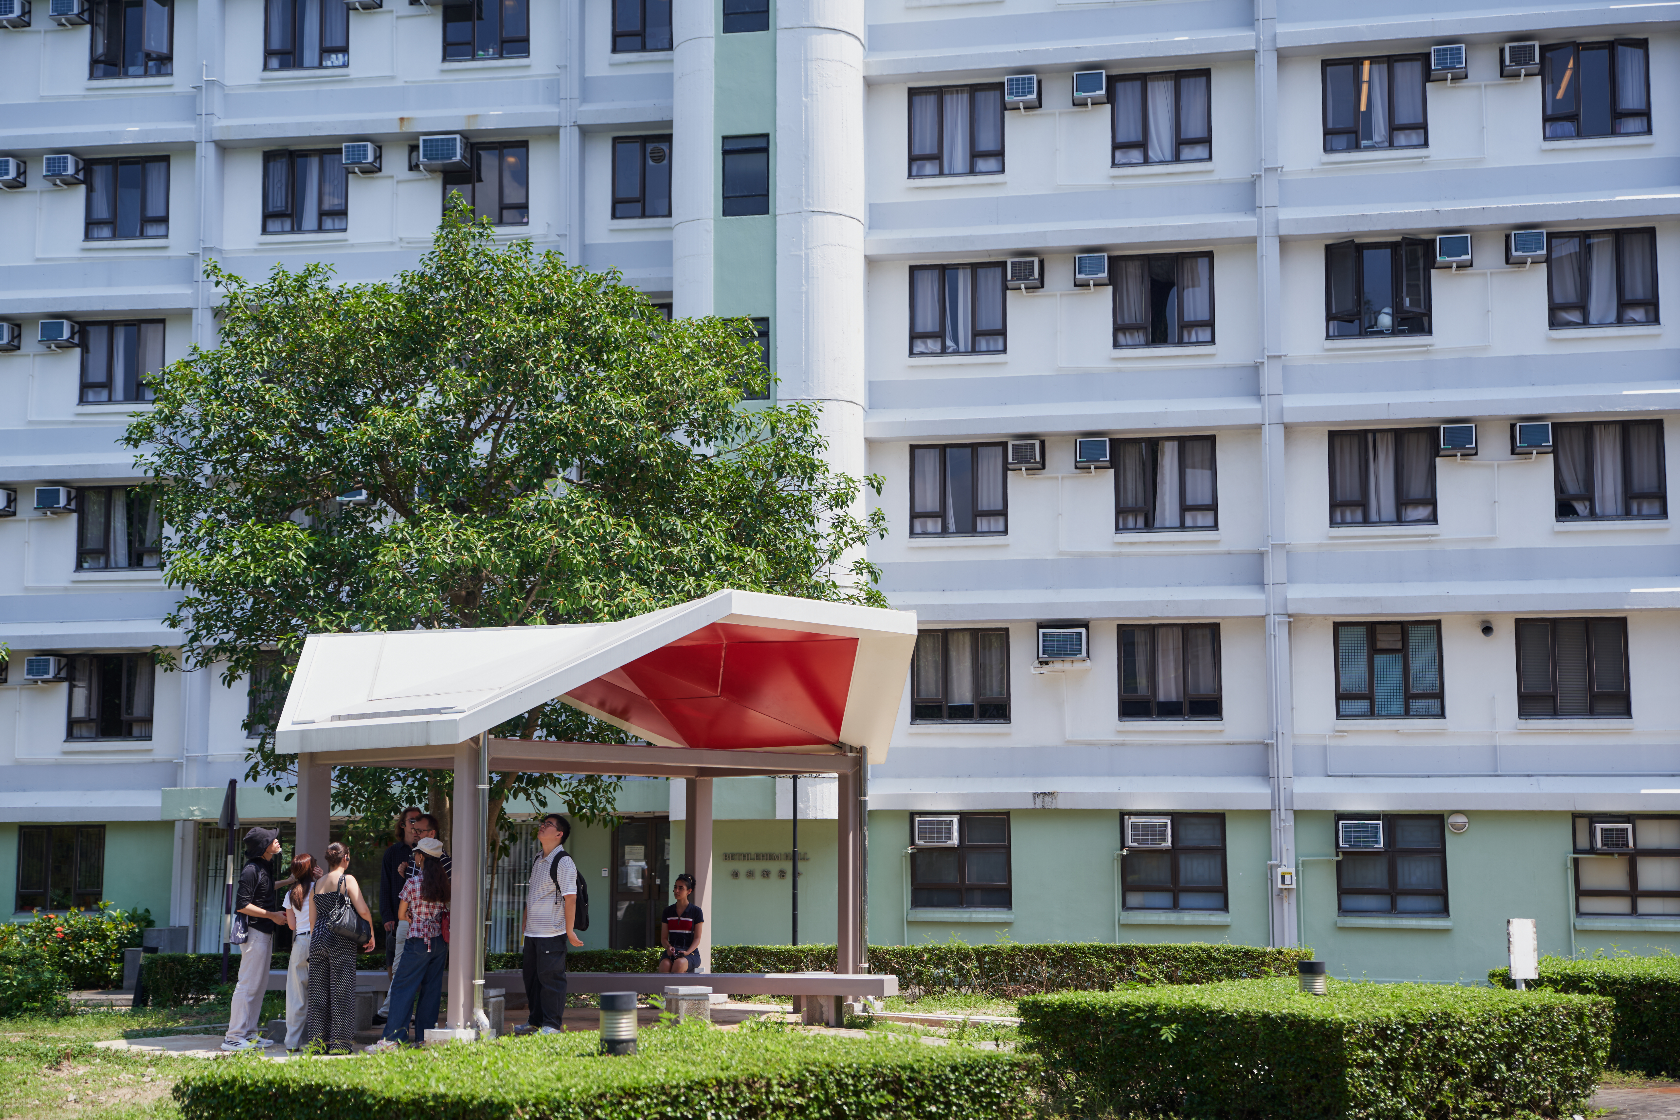
There are four designated sites comprising four existing pavilions built between 1990 and 1994:
East Bank:
Sites NS13 (North)
Sites NS15 (South)
West Bank:
Sites NS3 (North)
Sites NS4 (South)

About the Competition
(01)
Competition Nature:
Single-stage, anonymous design competition with implementation intent.
(03)
Team & Instructor Rules:
The competition allows each invited school to organize an unlimited number of teams and entries. Every participating team must be registered under a responsible teacher from their institution—who may supervise single or multiple groups—and students seeking to join are encouraged to invite a faculty member to act as their official supervisor. While each submission must comprise only one design scheme for a single site, a student team is permitted to submit multiple separate entries targeting different designated sites.
(02)
Eligibility:
School-based invited student design competition for selected schools of architecture in the Greater Bay Area (GBA).
Competition Timeline
1
Online Registration Period
24 August - 7 September 2026
2
Release of Design Brief & Site CAD Data
1 September 2026
3
Q&A Session 1
1 - 5 September 2026
4
Site Visit Day & Competition Workshop 1
12 September 2026
5
Q&A Session 2
14 - 18 September 2026
6
Competition Workshop 2
19 September 2026
7
Online Submission Entry Closes
16 November (12:00 HKT) 2026
8
Physical Model Submission Period
16 – 20 November 2026
9
Technical Compliance Check
16 – 25 November 2026
10
Jury Adjudication
28 November 2026
11
Official Result Announcement
3 December 2026
12
Post-Award Design Development
Early Dec 2026 – Early Jan 2027
13
Construction Commences & Online/Offline Exhibition
Mid-February 2027
14
Construction Completion, Prize-Giving Ceremony, & Symposium
May (TBC) 2027
Jury Panel
Adjudication will be conducted by a seven-member panel.
Dr. YIM, Sen-kee Rocco
Co-Founder
Rocco Design Architects
Ir. CHAN, Ka-ho Benjamin
Project Manager (West)
Civil Engineering and Development Department (CEDD)
Ar. Hon. LAU, Man-kwan Julia
President
The Hong Kong Institute of Architects (HKIA)
Ar. LAU, Tin-hang Peter
Assistant Director (Architectural)
Architectural Services Department (ArchSD)
Ar. MENG, Yan
Co-Founder
Urbanus
Ir. Hon. TANG, Ming-sum Michelle
Member of the Legislative Council
Legislative Council of HKSAR
Ar. TING, Huei-chung Evelyn
Co-Founder
New Office Works
Reserve Juror
Ar. LUI, Tat-man Frankie
Founder
Atelier Glow Limited

Certificates of Participation will be awarded to all eligible participants.
Participation
03
Honorable Mentions
02
Two awards receiving HKD 5,000 cash prize each, a trophy, a certificate, and
an opportunity for exhibition display.
01
Winning Schemes
Two awards receiving HKD 50,000 cash prize each, a trophy, a certificate, and an opportunity for real-world implementation and exhibition display.
Awards
Prizes
Gallery
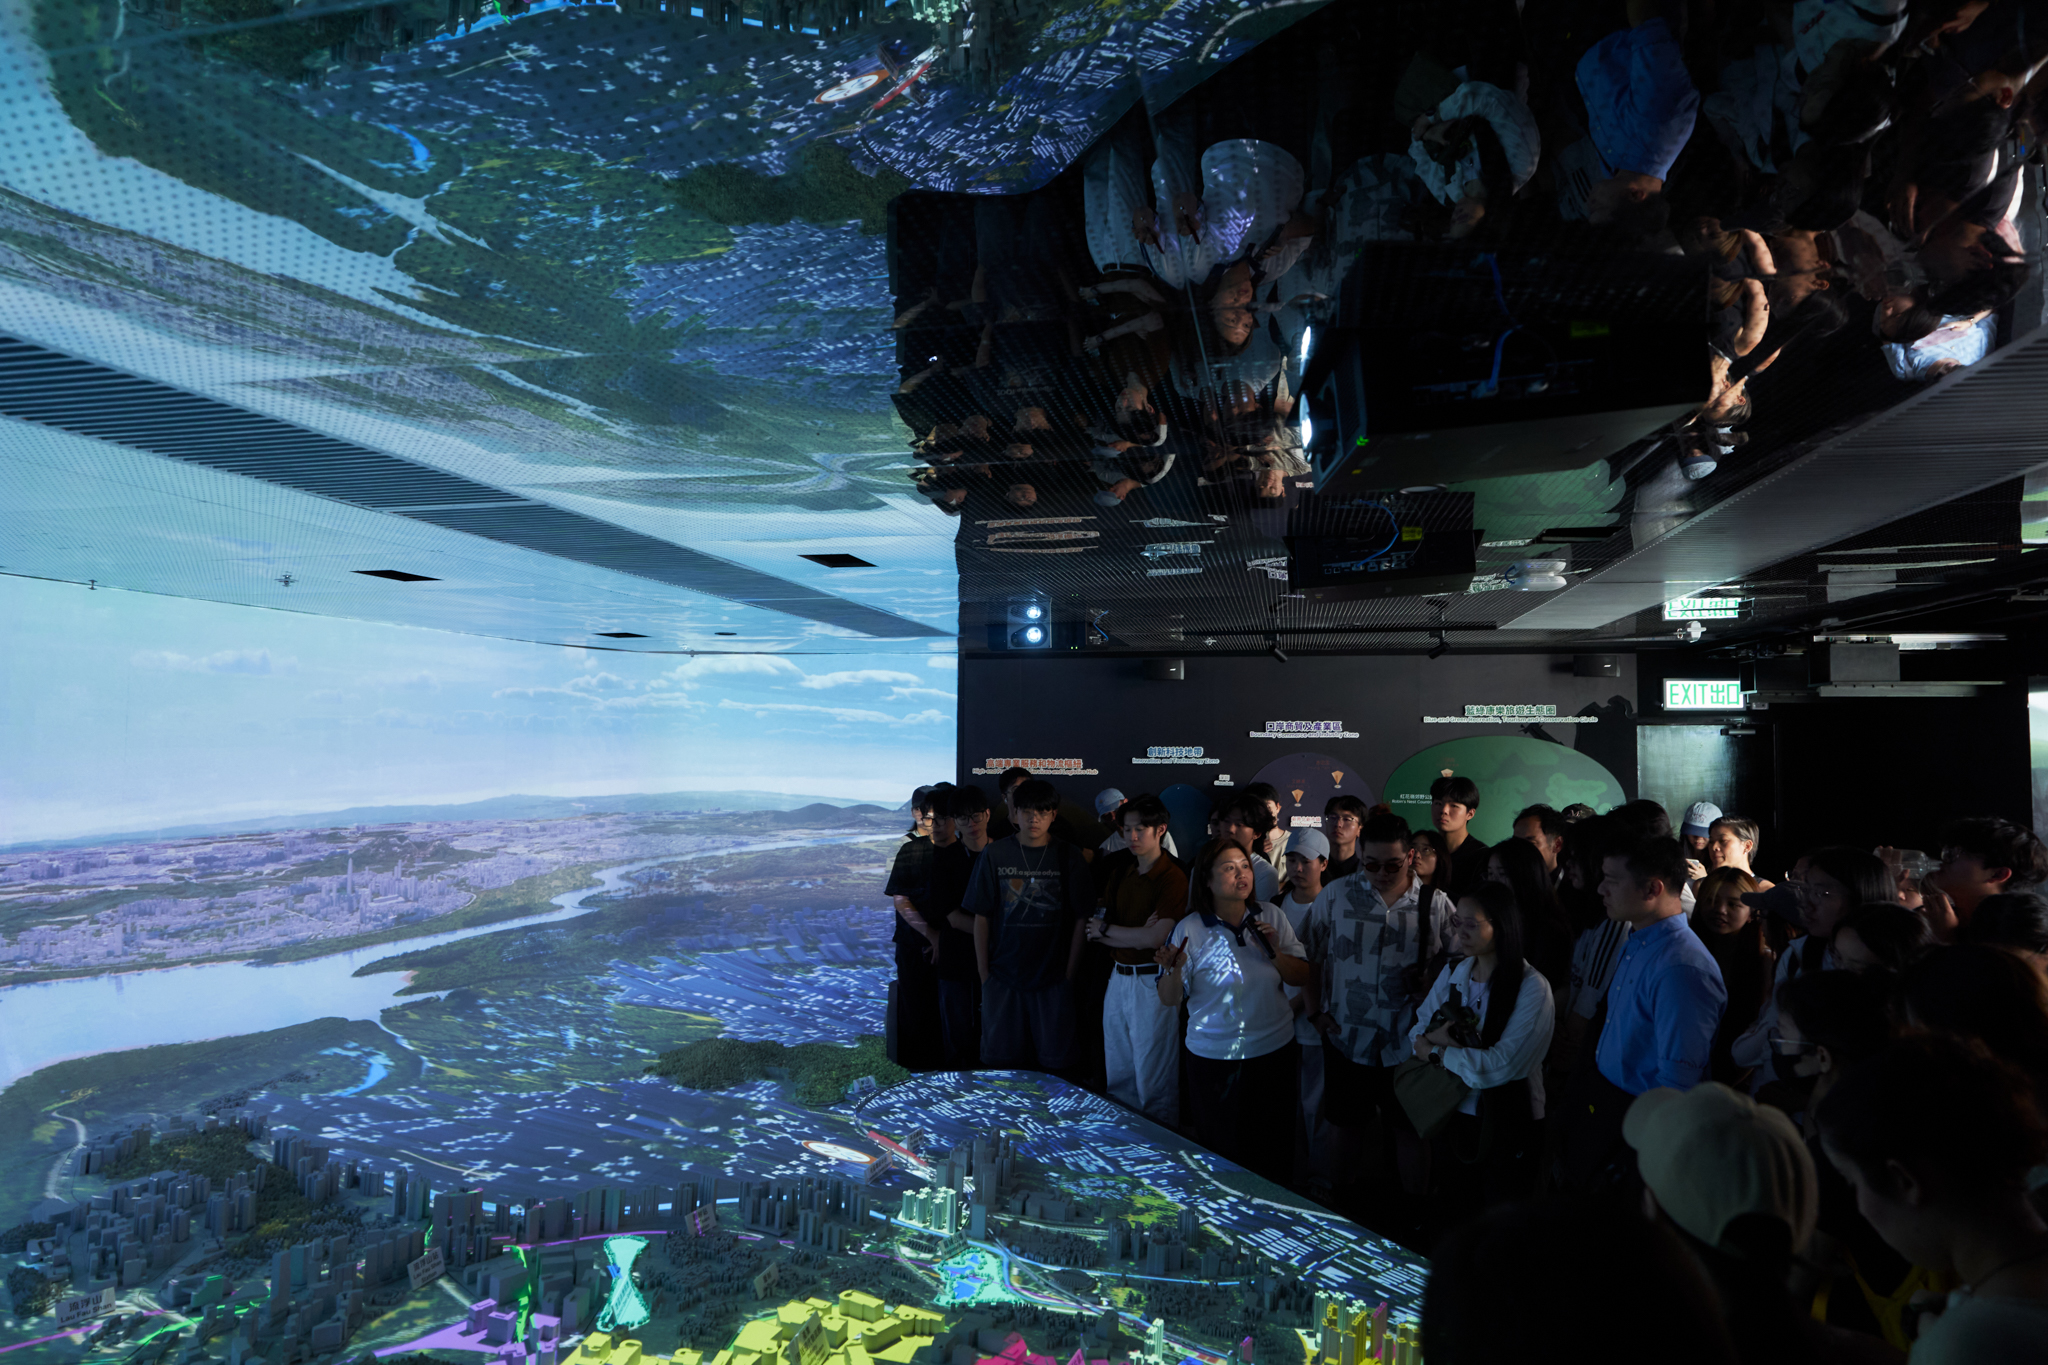
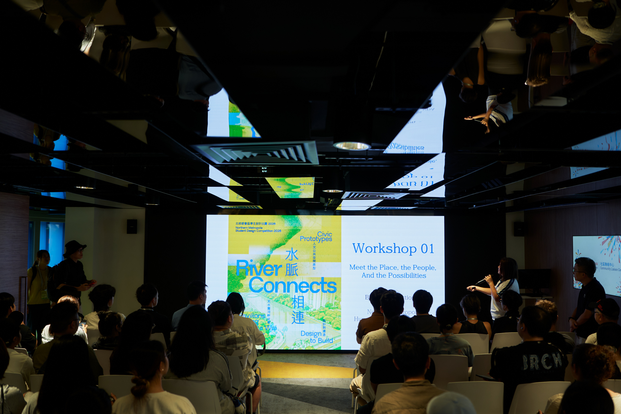
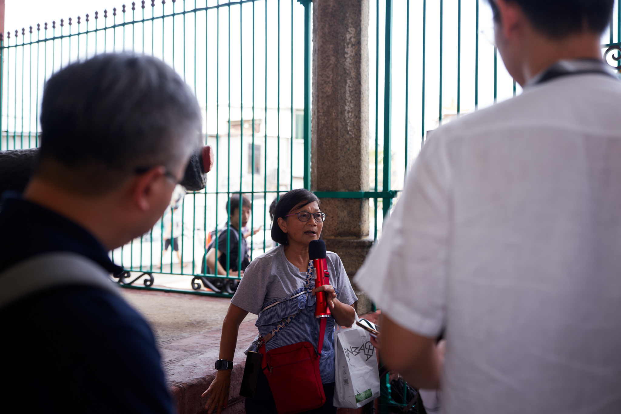
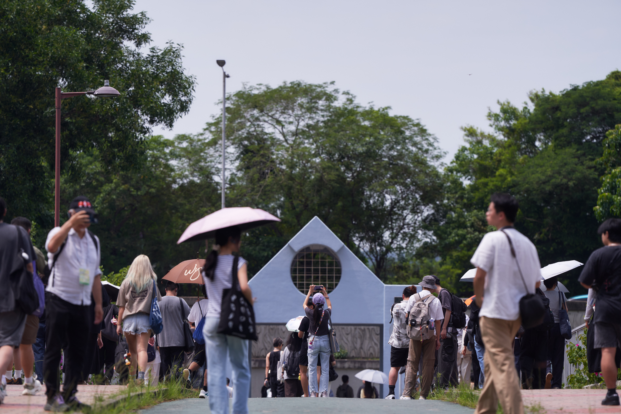
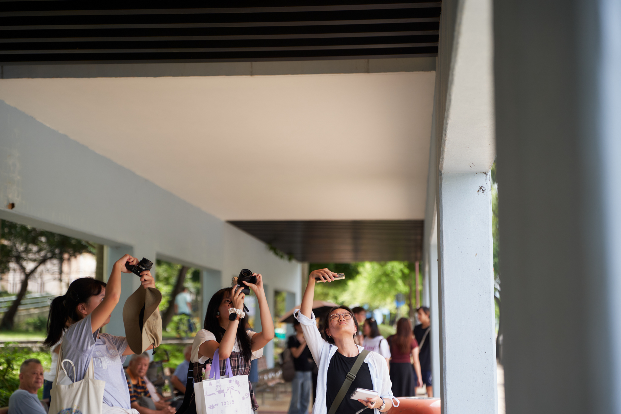
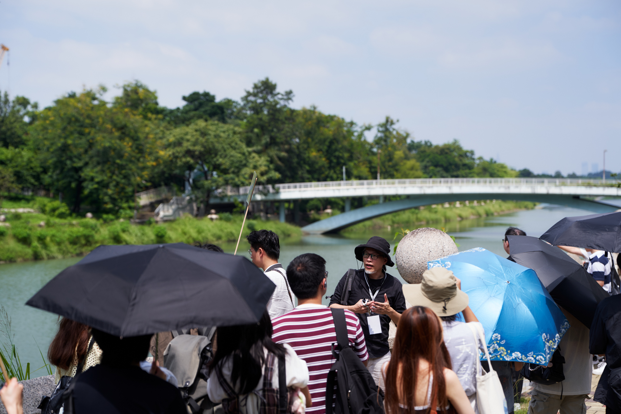
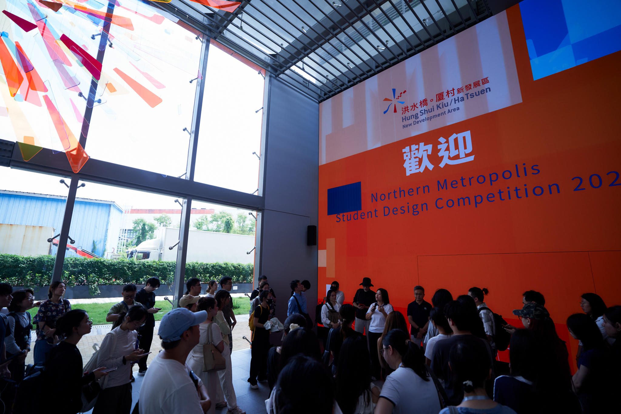
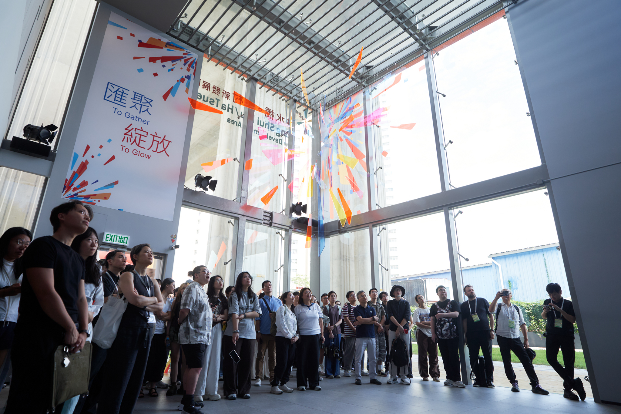
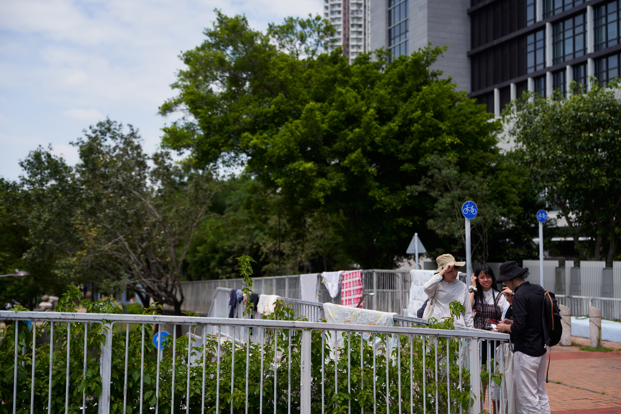
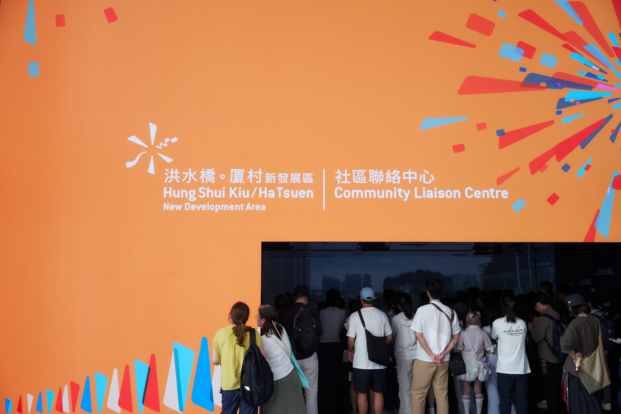
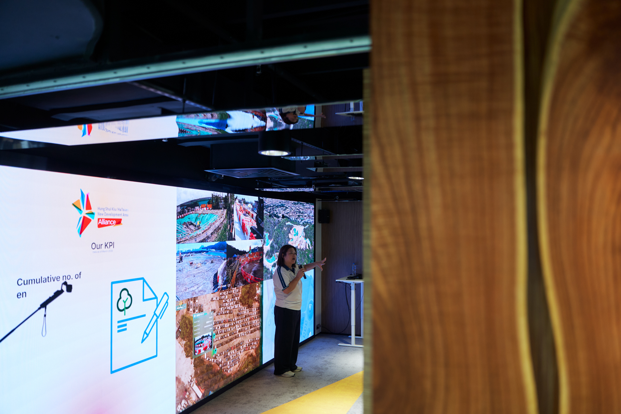
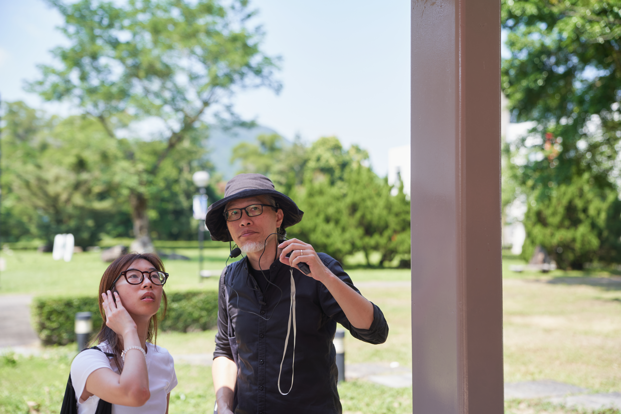
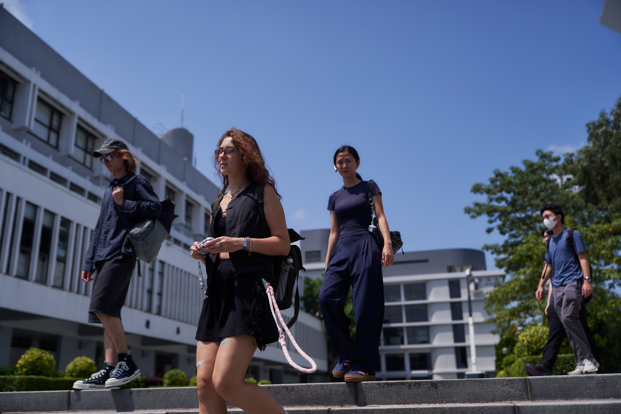
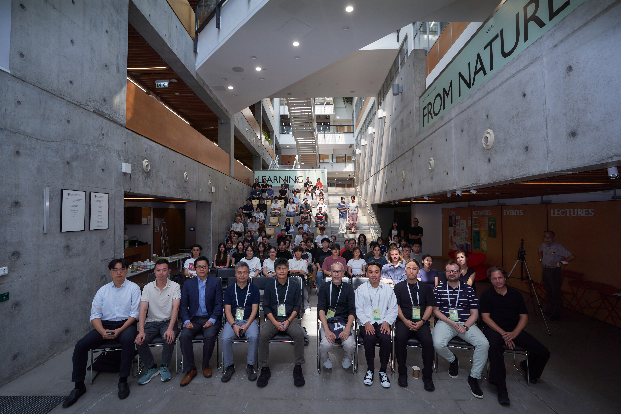
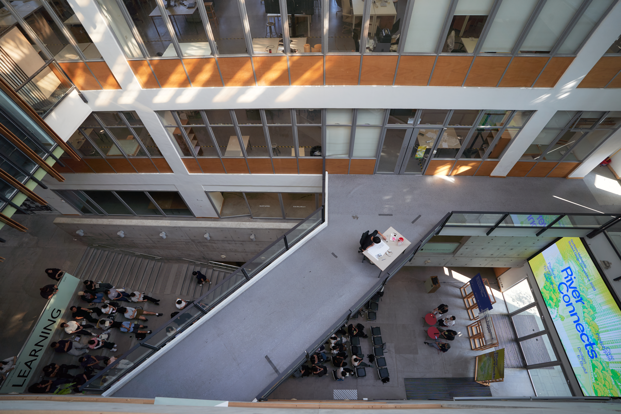
Workshop 01 | Meet the Place, the People, and the Possibilities





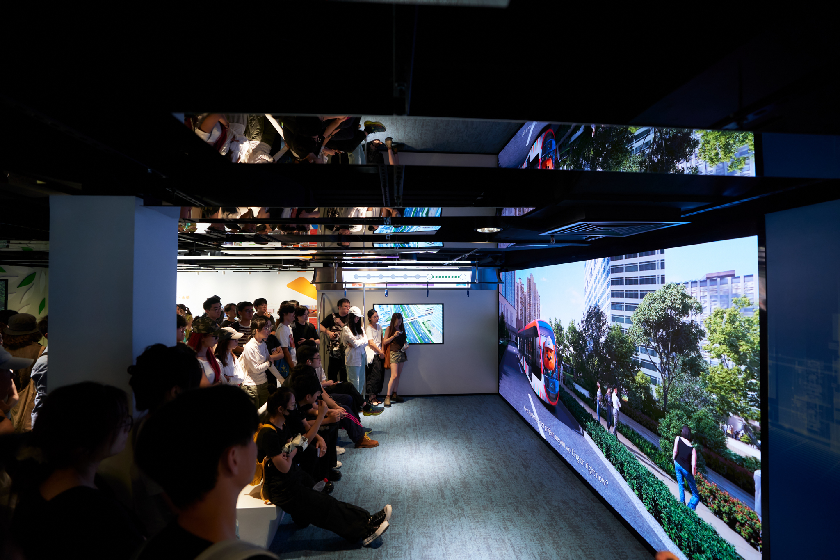
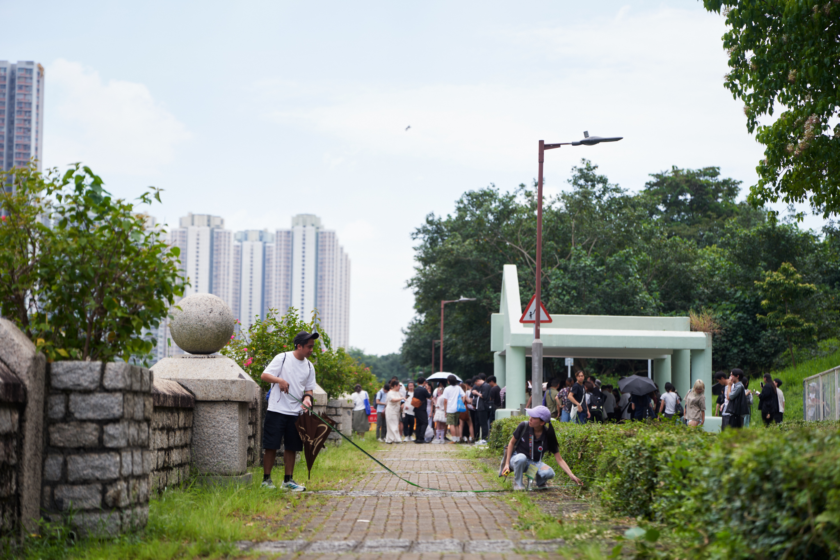
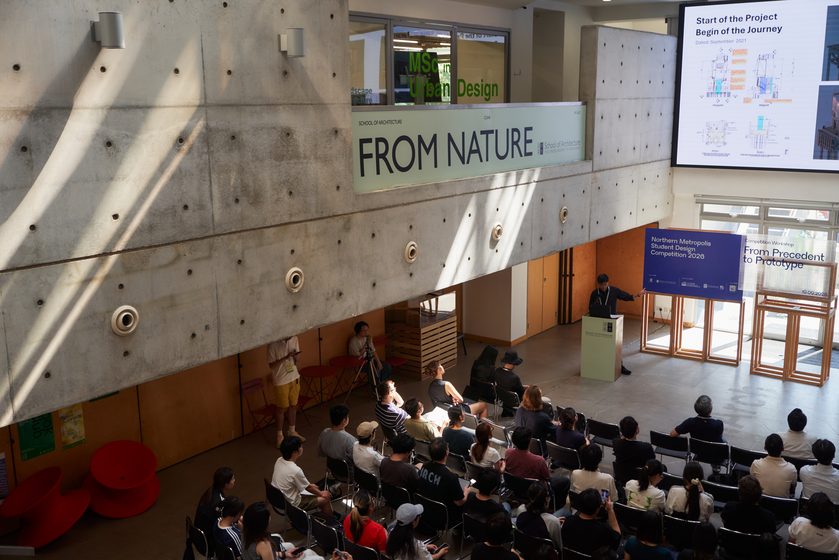
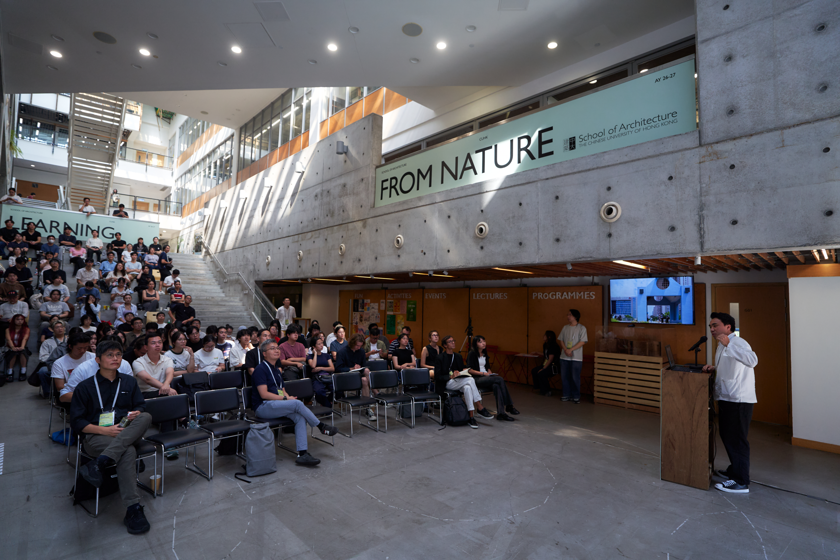
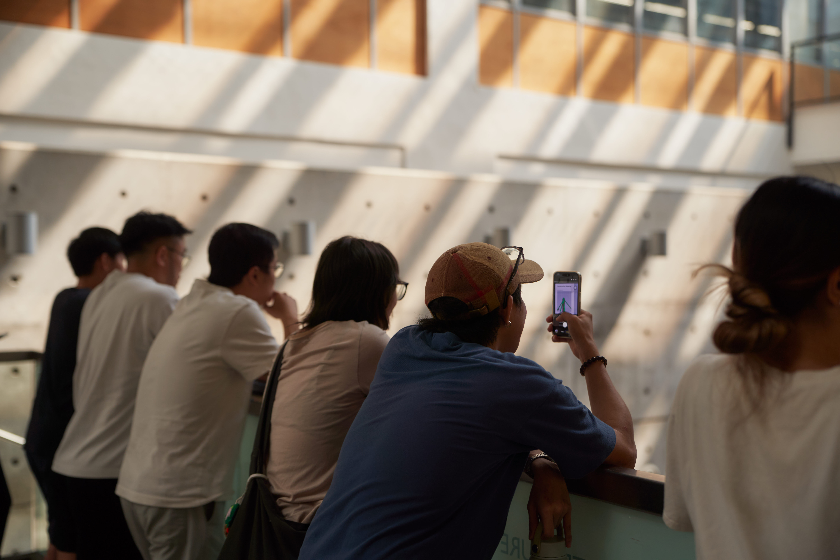
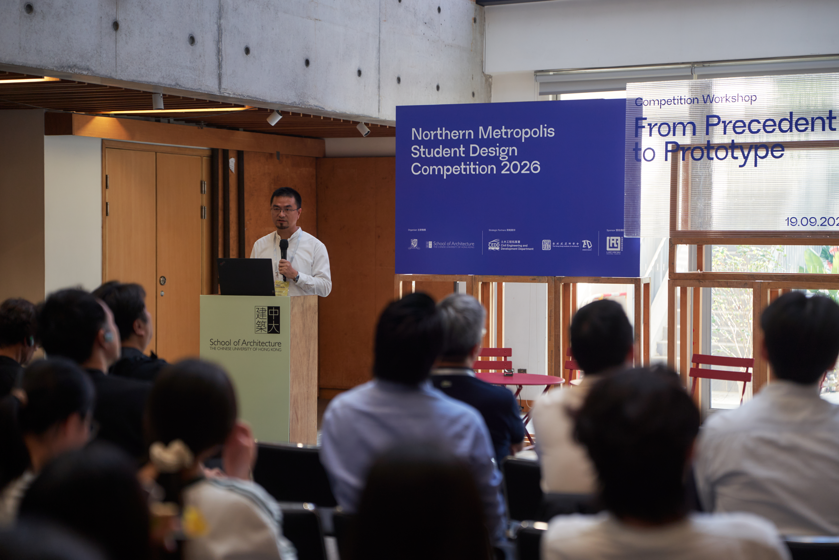
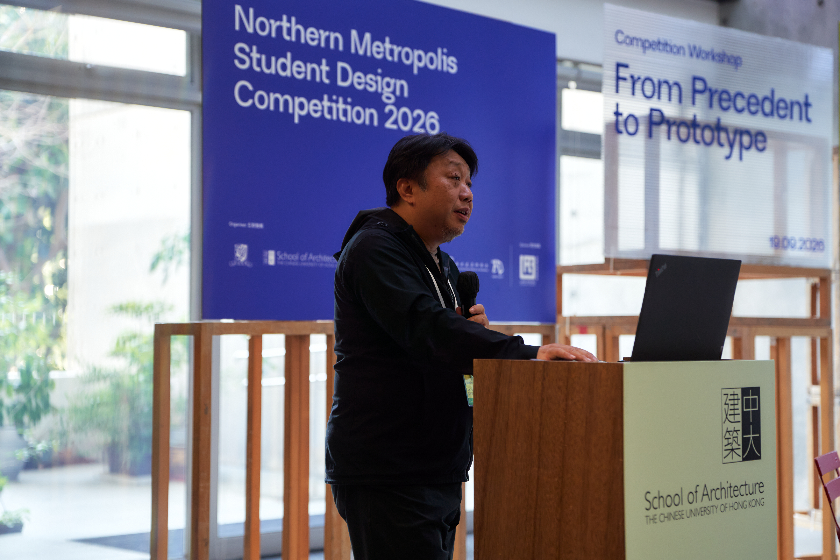
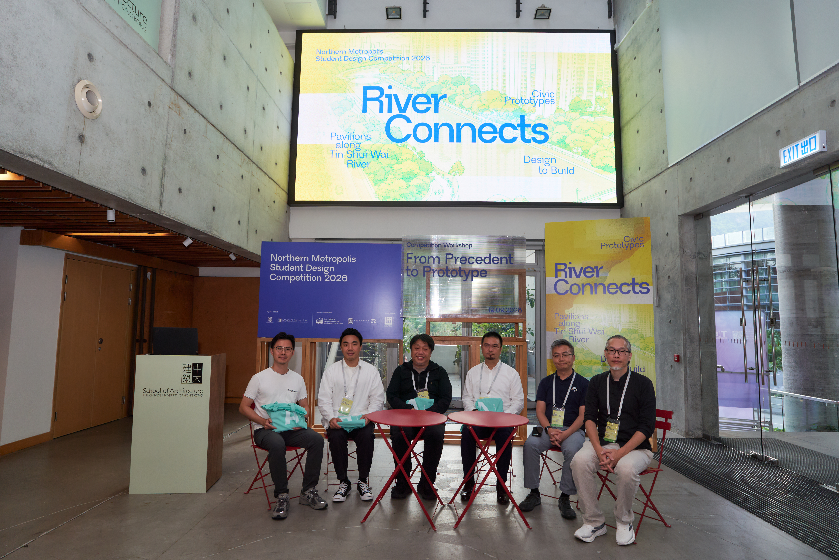
Workshop 02 | From Precedent to Prototype





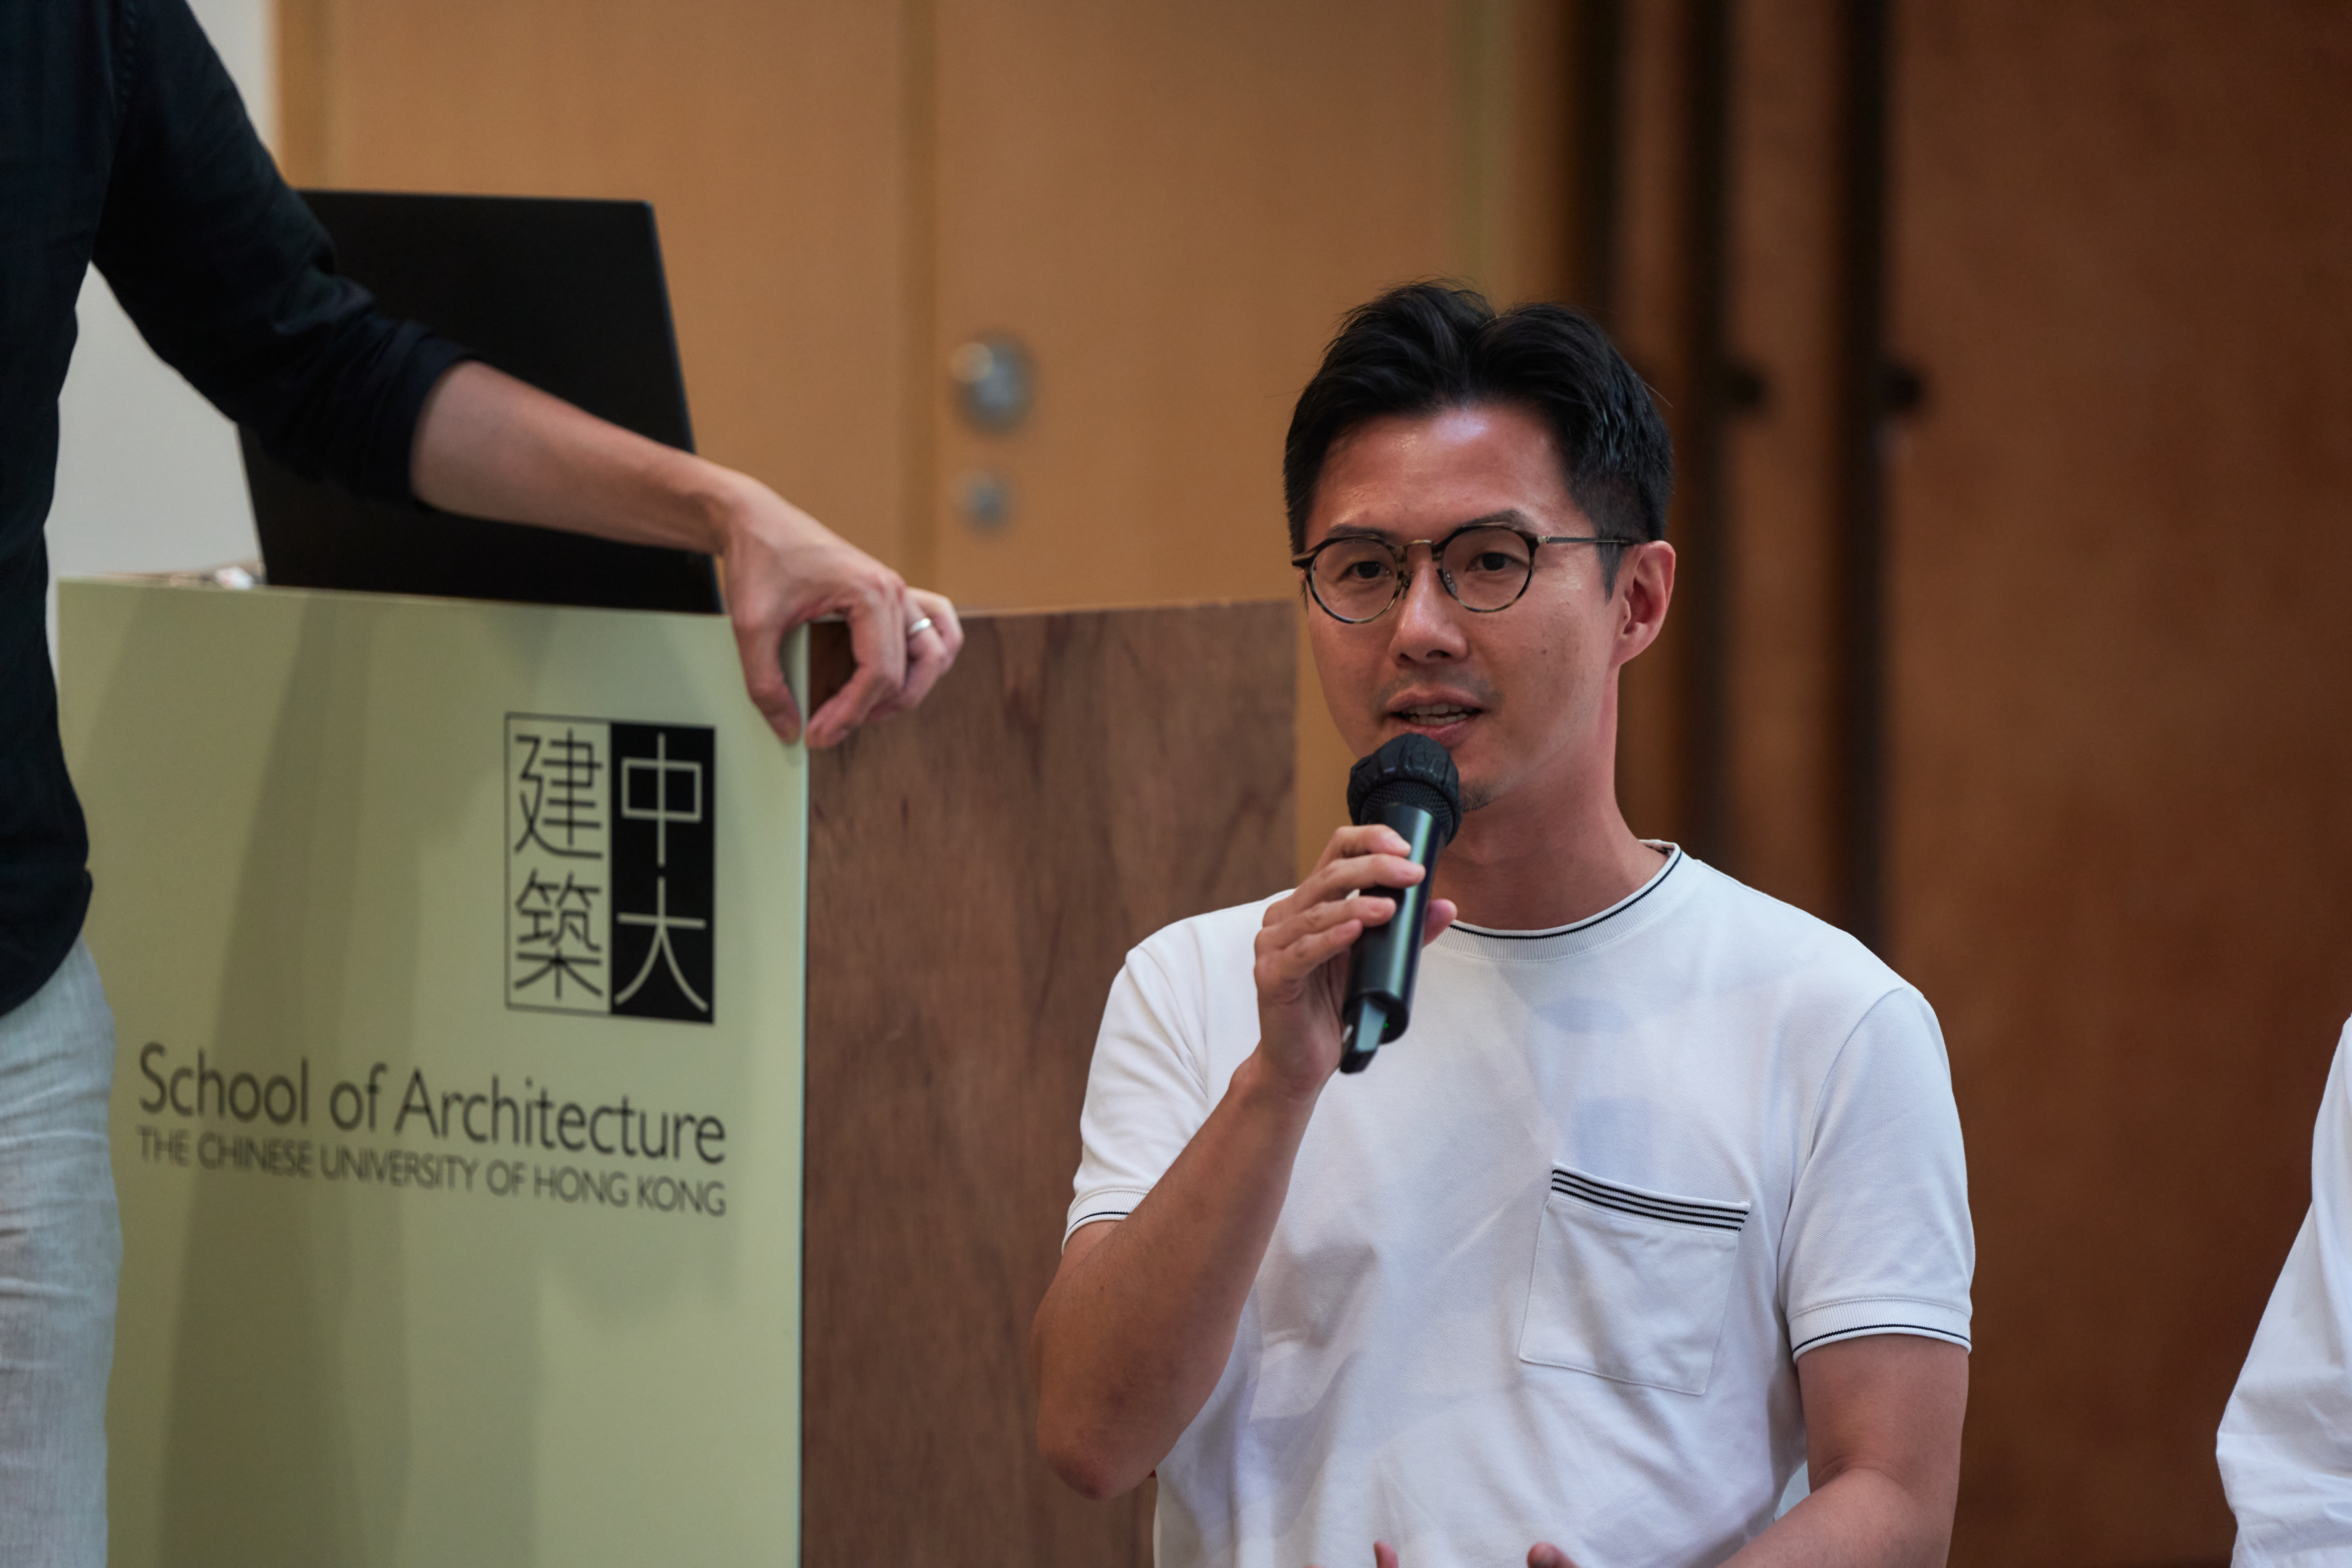
Workshop 02 | Talks Recordings and Discussions

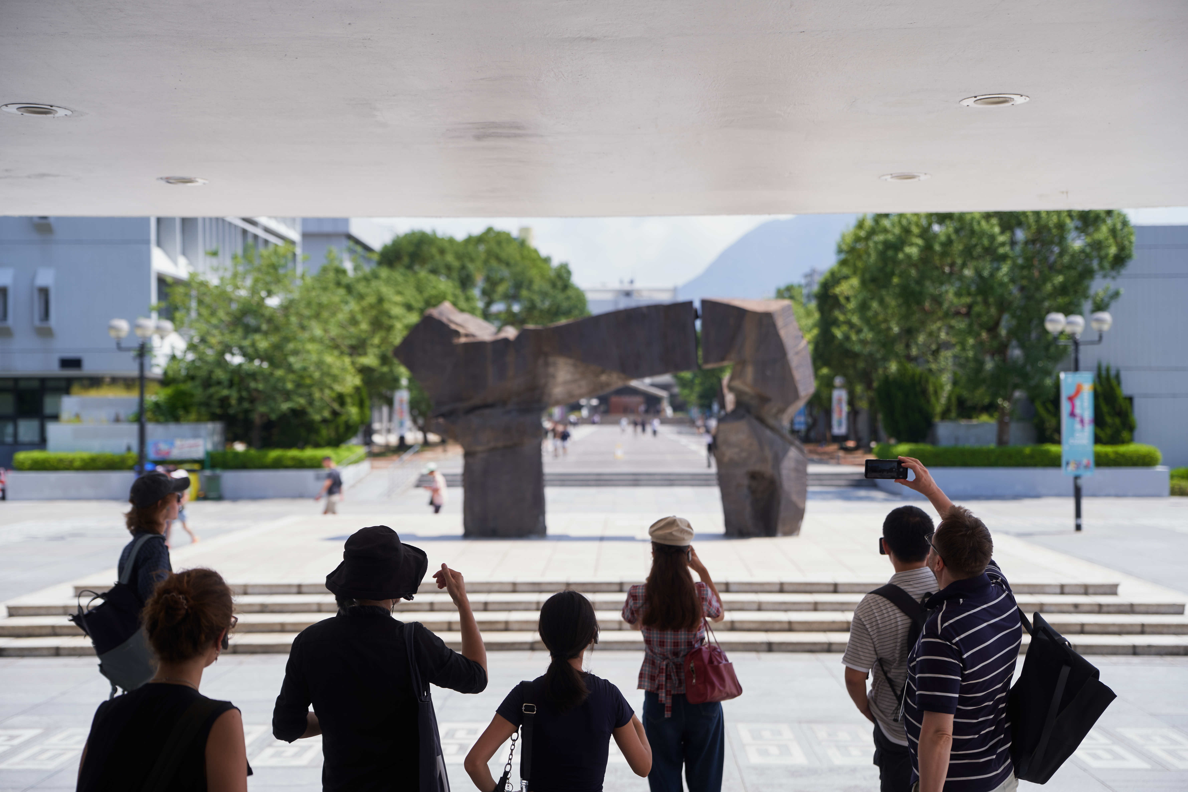
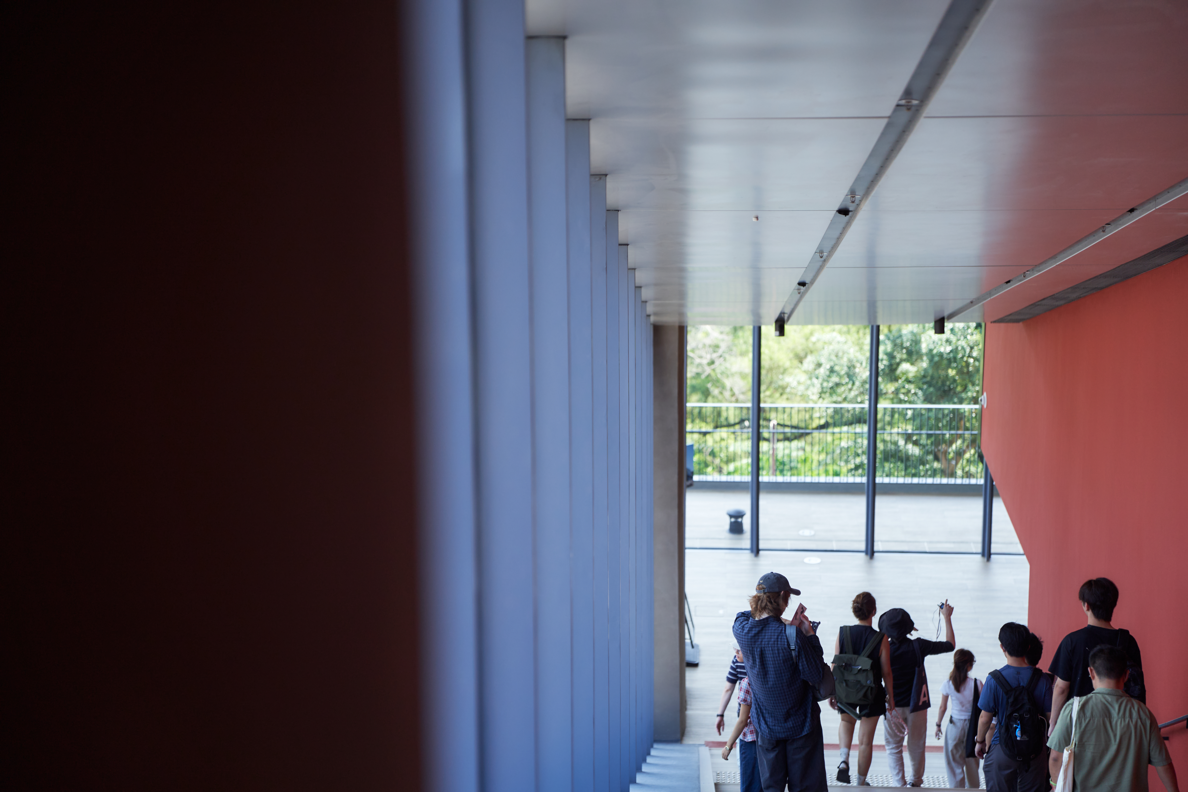
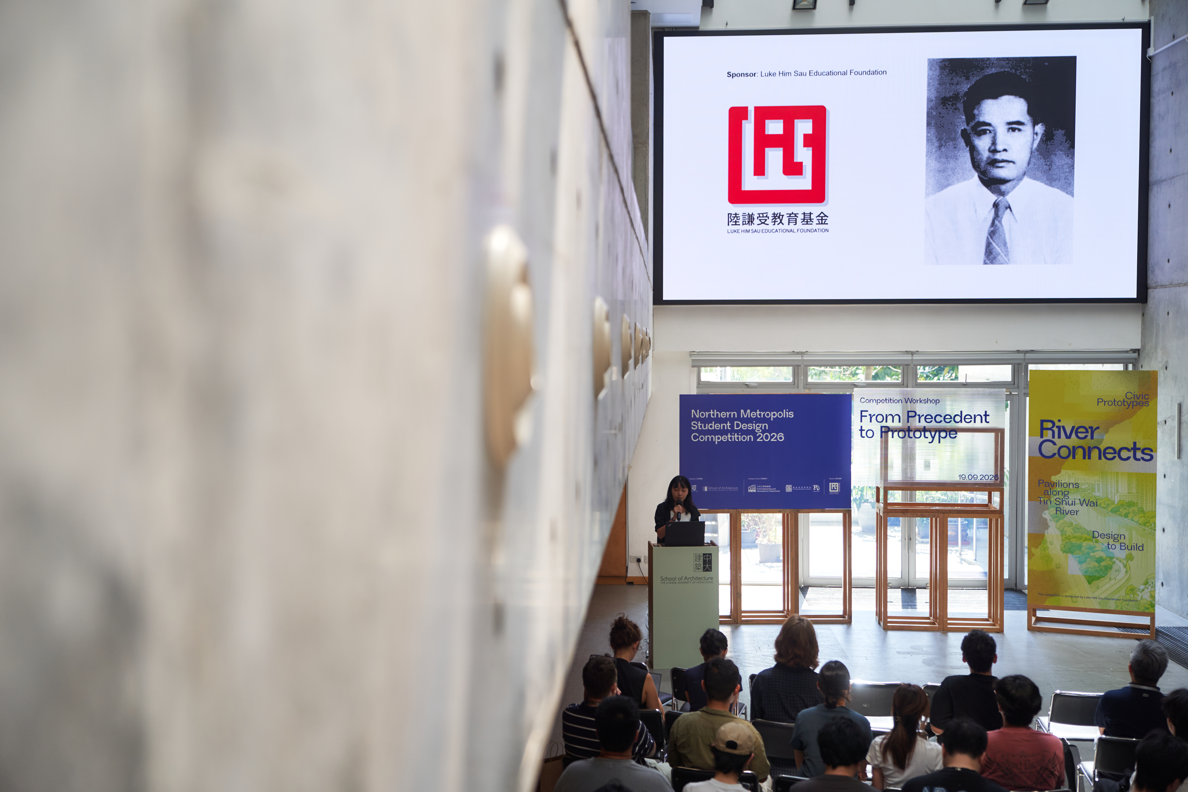
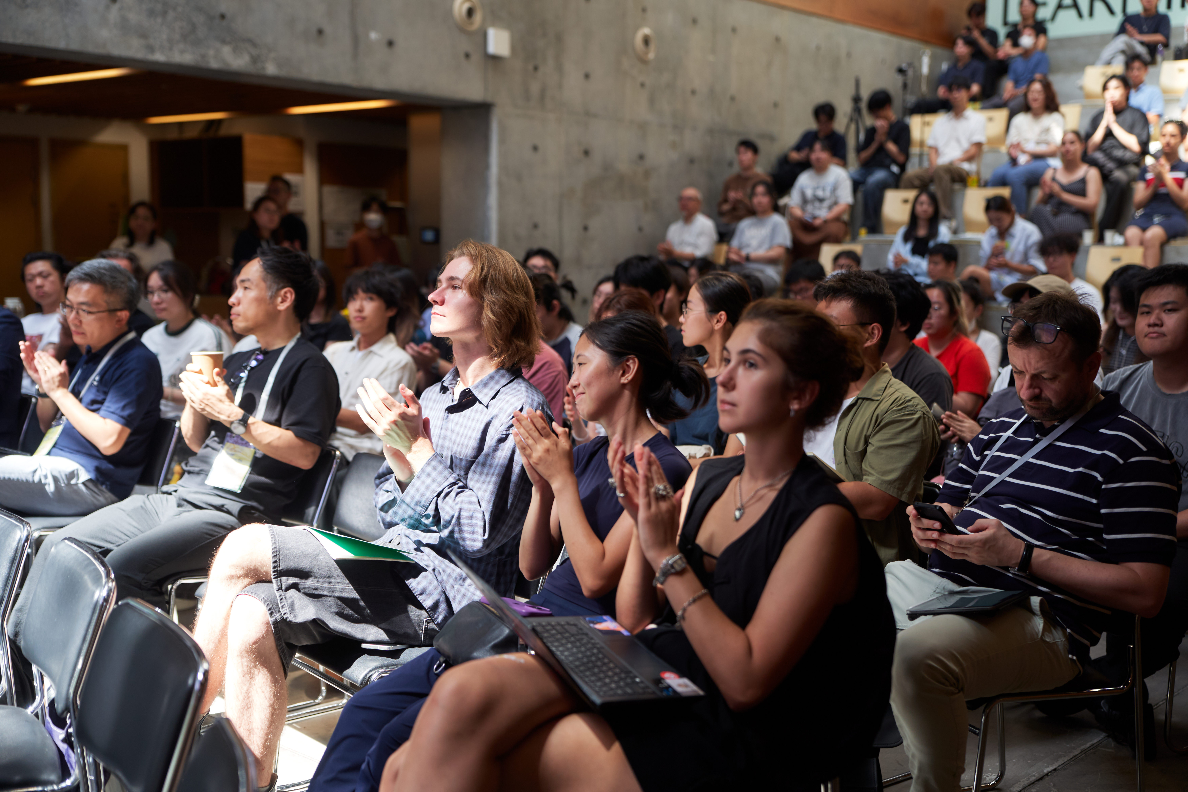
Download & Resources (available now)
Note:
The site information, drawings, dimensions, height levels, and measurements provided in these competition materials are based on preliminary site observations and estimations. No professional land, quantity, or architectural surveying has been conducted. All technical data, figures, and site details are indicative and provided solely for reference.
Frequently Asked Questions
Enquiries

Organising Committee
Members
Prof. FERRETTO, Peter W.
Chairperson
School Director & Associate Professor
School of Architecture, CUHK
Ar. CHAN, Man-kong
Architect/1 (West),
Civil Engineering and Development Department
Ar. CHAN, Chui-yi Corrin
Member, Competition Advisory Unit
The Hong Kong Institute of Architects
Prof. CHUNG, Wang-leung Thomas
Professor,
School of Architecture, CUHK
Prof. GOUDSMIT, Inge
Assistant Professor,
School of Architecture, CUHK
Ar. KUNG, Yick-ho Alvin
Co-chair, Competition Advisory Unit
The Hong Kong Institute of Architects
Mr. TAM, Sin-lung Nelson
Professional Consultant,
School of Architecture, CUHK
Professional Advisor
Ar. CHAN, Chui-yi Corrin
Member, Competition Advisory Unit
The Hong Kong Institute of Architects
Organiser


Strategic Partners


Supporting Organisations


This competition is proudly sponsored by Luke Him Sau Educational Foundation
